New Launch Pre-Launch VIP Booking Open | Avail Early Bird Rates & Floor Preference | Opp. Zynova Hospital, LBS Marg Claim Priority Access →
Emperia LBS 21 Ghatkopar West by Dhiraj Manjeri
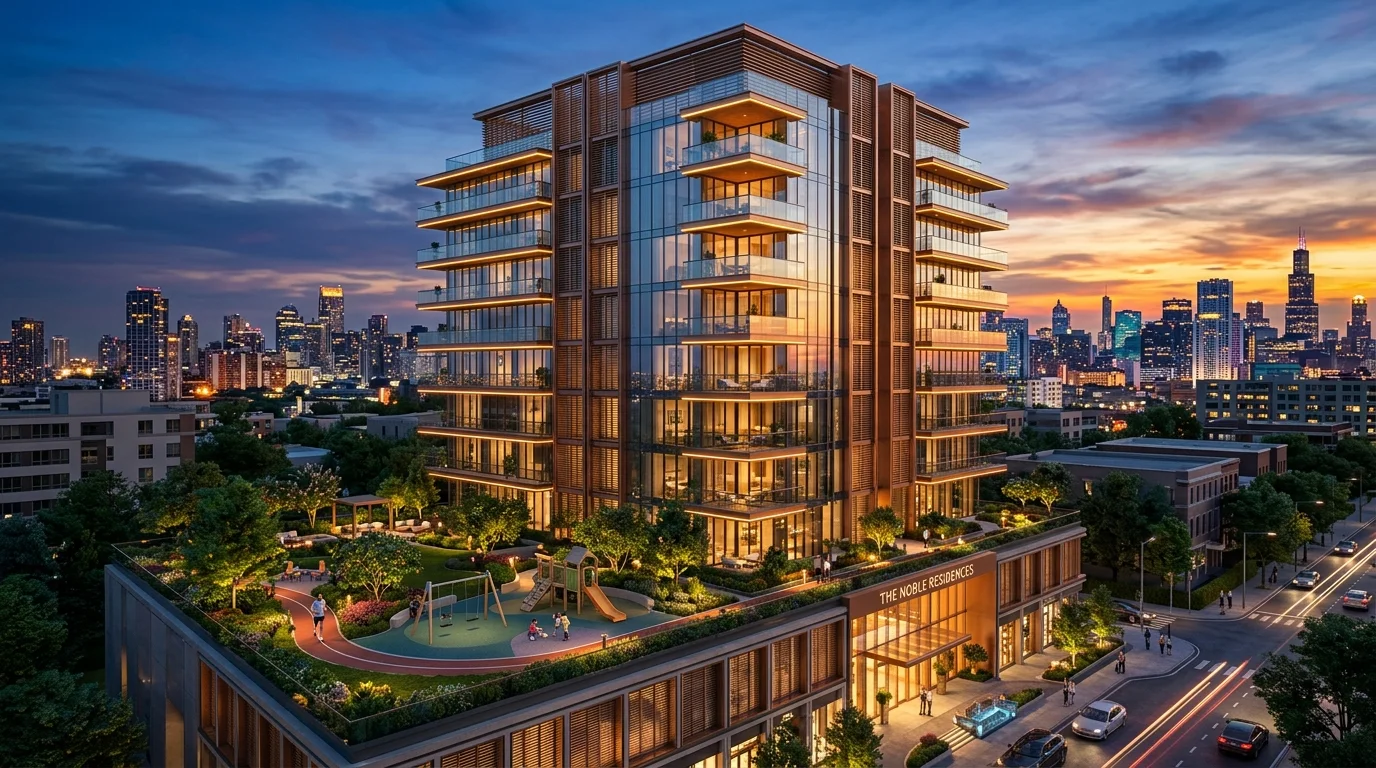
Emperia LBS 21 Ghatkopar West Luxury Residential Tower on LBS Marg
Upcoming Landmark • LBS Marg, Ghatkopar West • MahaRERA Application In Process

Emperia LBS 21 Ghatkopar West Luxury 2, 3 & 4 BHK Residences

Starting from ₹1.45 Cr* MahaRERA Registration In Process Opp. Zynova Shalby Hospital

Emperia Group by Dhiraj Manjeri presents an upcoming premium residential milestone opposite Zynova Shalby Hospital. Thoughtfully crafted 2, 3 & 4 BHK Residences and Jodi Apartments with an elevated 596 SQ.M. podium recreation deck.

300 M
Ghatkopar Station & Metro
596 SQ.M
Central Podium Park
332 Cars
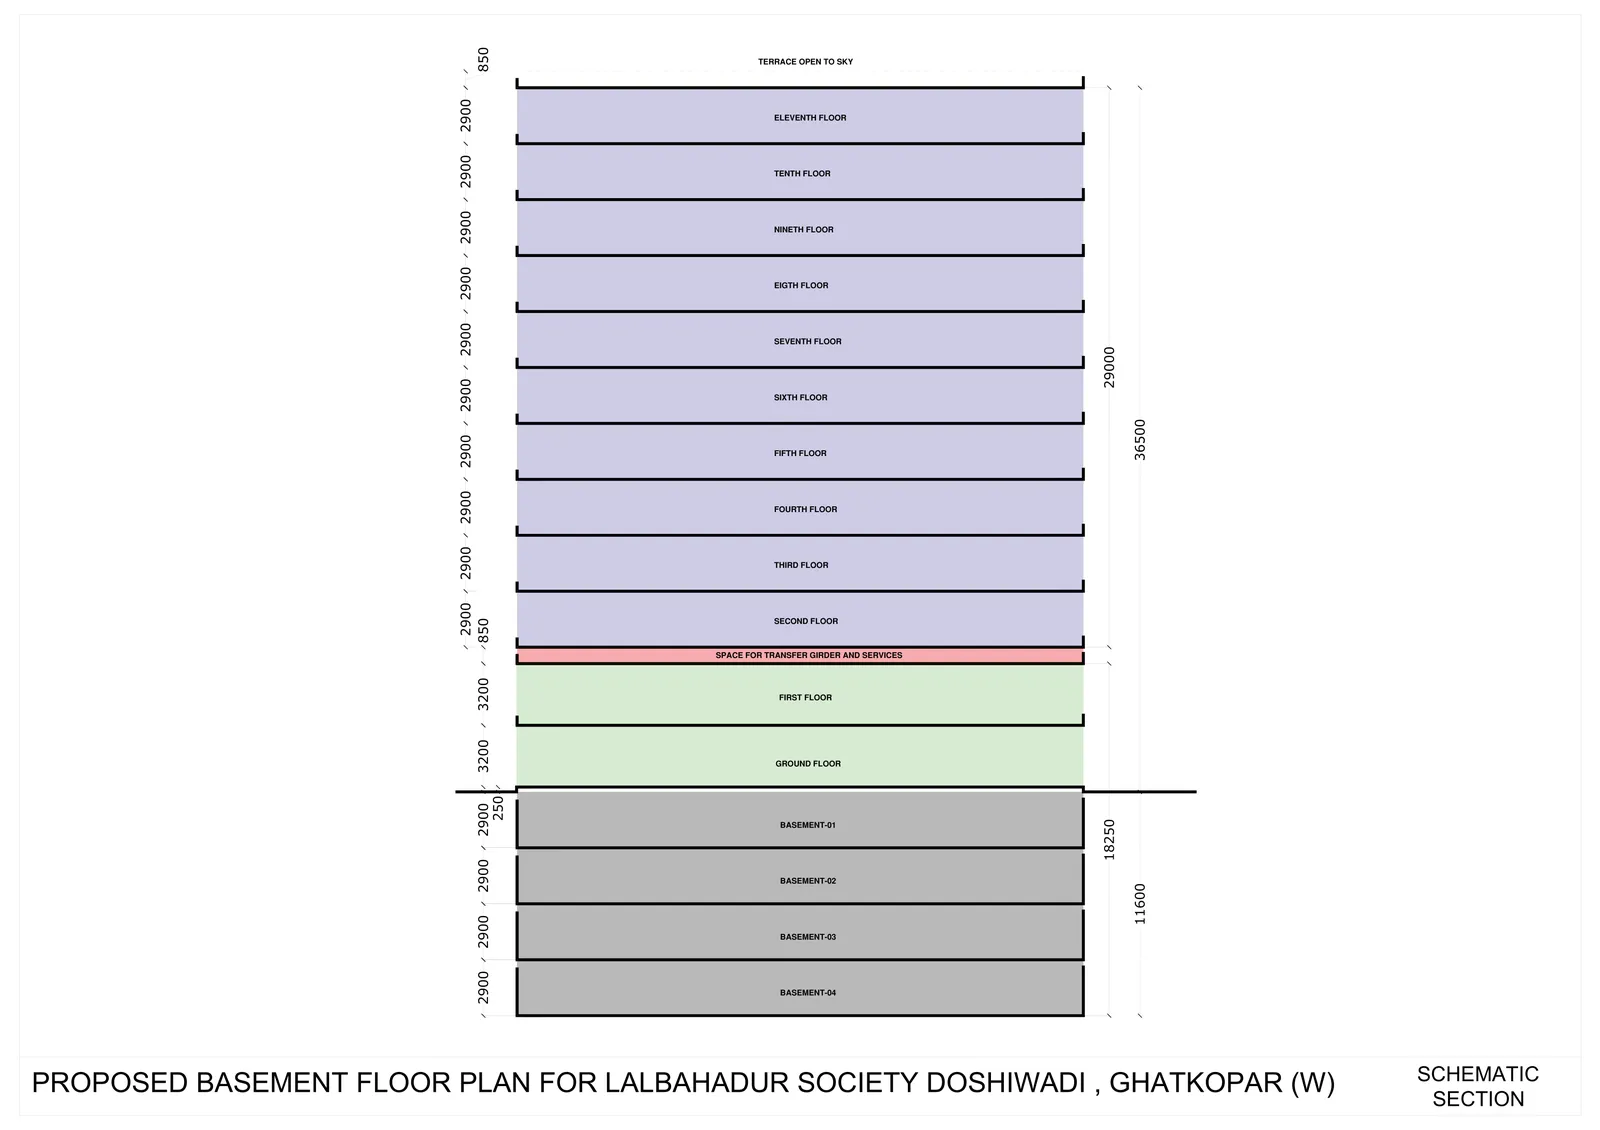
4-Level Substructure
11 Storey
Low-Density Landmark
Direct Builder Desk

Book VIP Priority Access

Register today to receive pre-launch pricing sheets, confidential floor plans, and VIP site appointment.

+91
Zero Brokerage • 100% Privacy Ensured • Direct Developer Desk
The Architectural Vision

Crafted for Distinction, Built for Generations

Re-imagining urban living in Ghatkopar West. A redevelopment masterwork replacing Lalbahadur CHSL with a towering, high-efficiency commercial-cum-residential sanctuary.

Prominent LBS Marg Gateway

Occupying an irreplaceable streetfront directly opposite Zynova Shalby Hospital and 100m from Sarvodaya Hospital. Connects effortlessly to BKC, Powai, and the Eastern Express Highway within minutes.

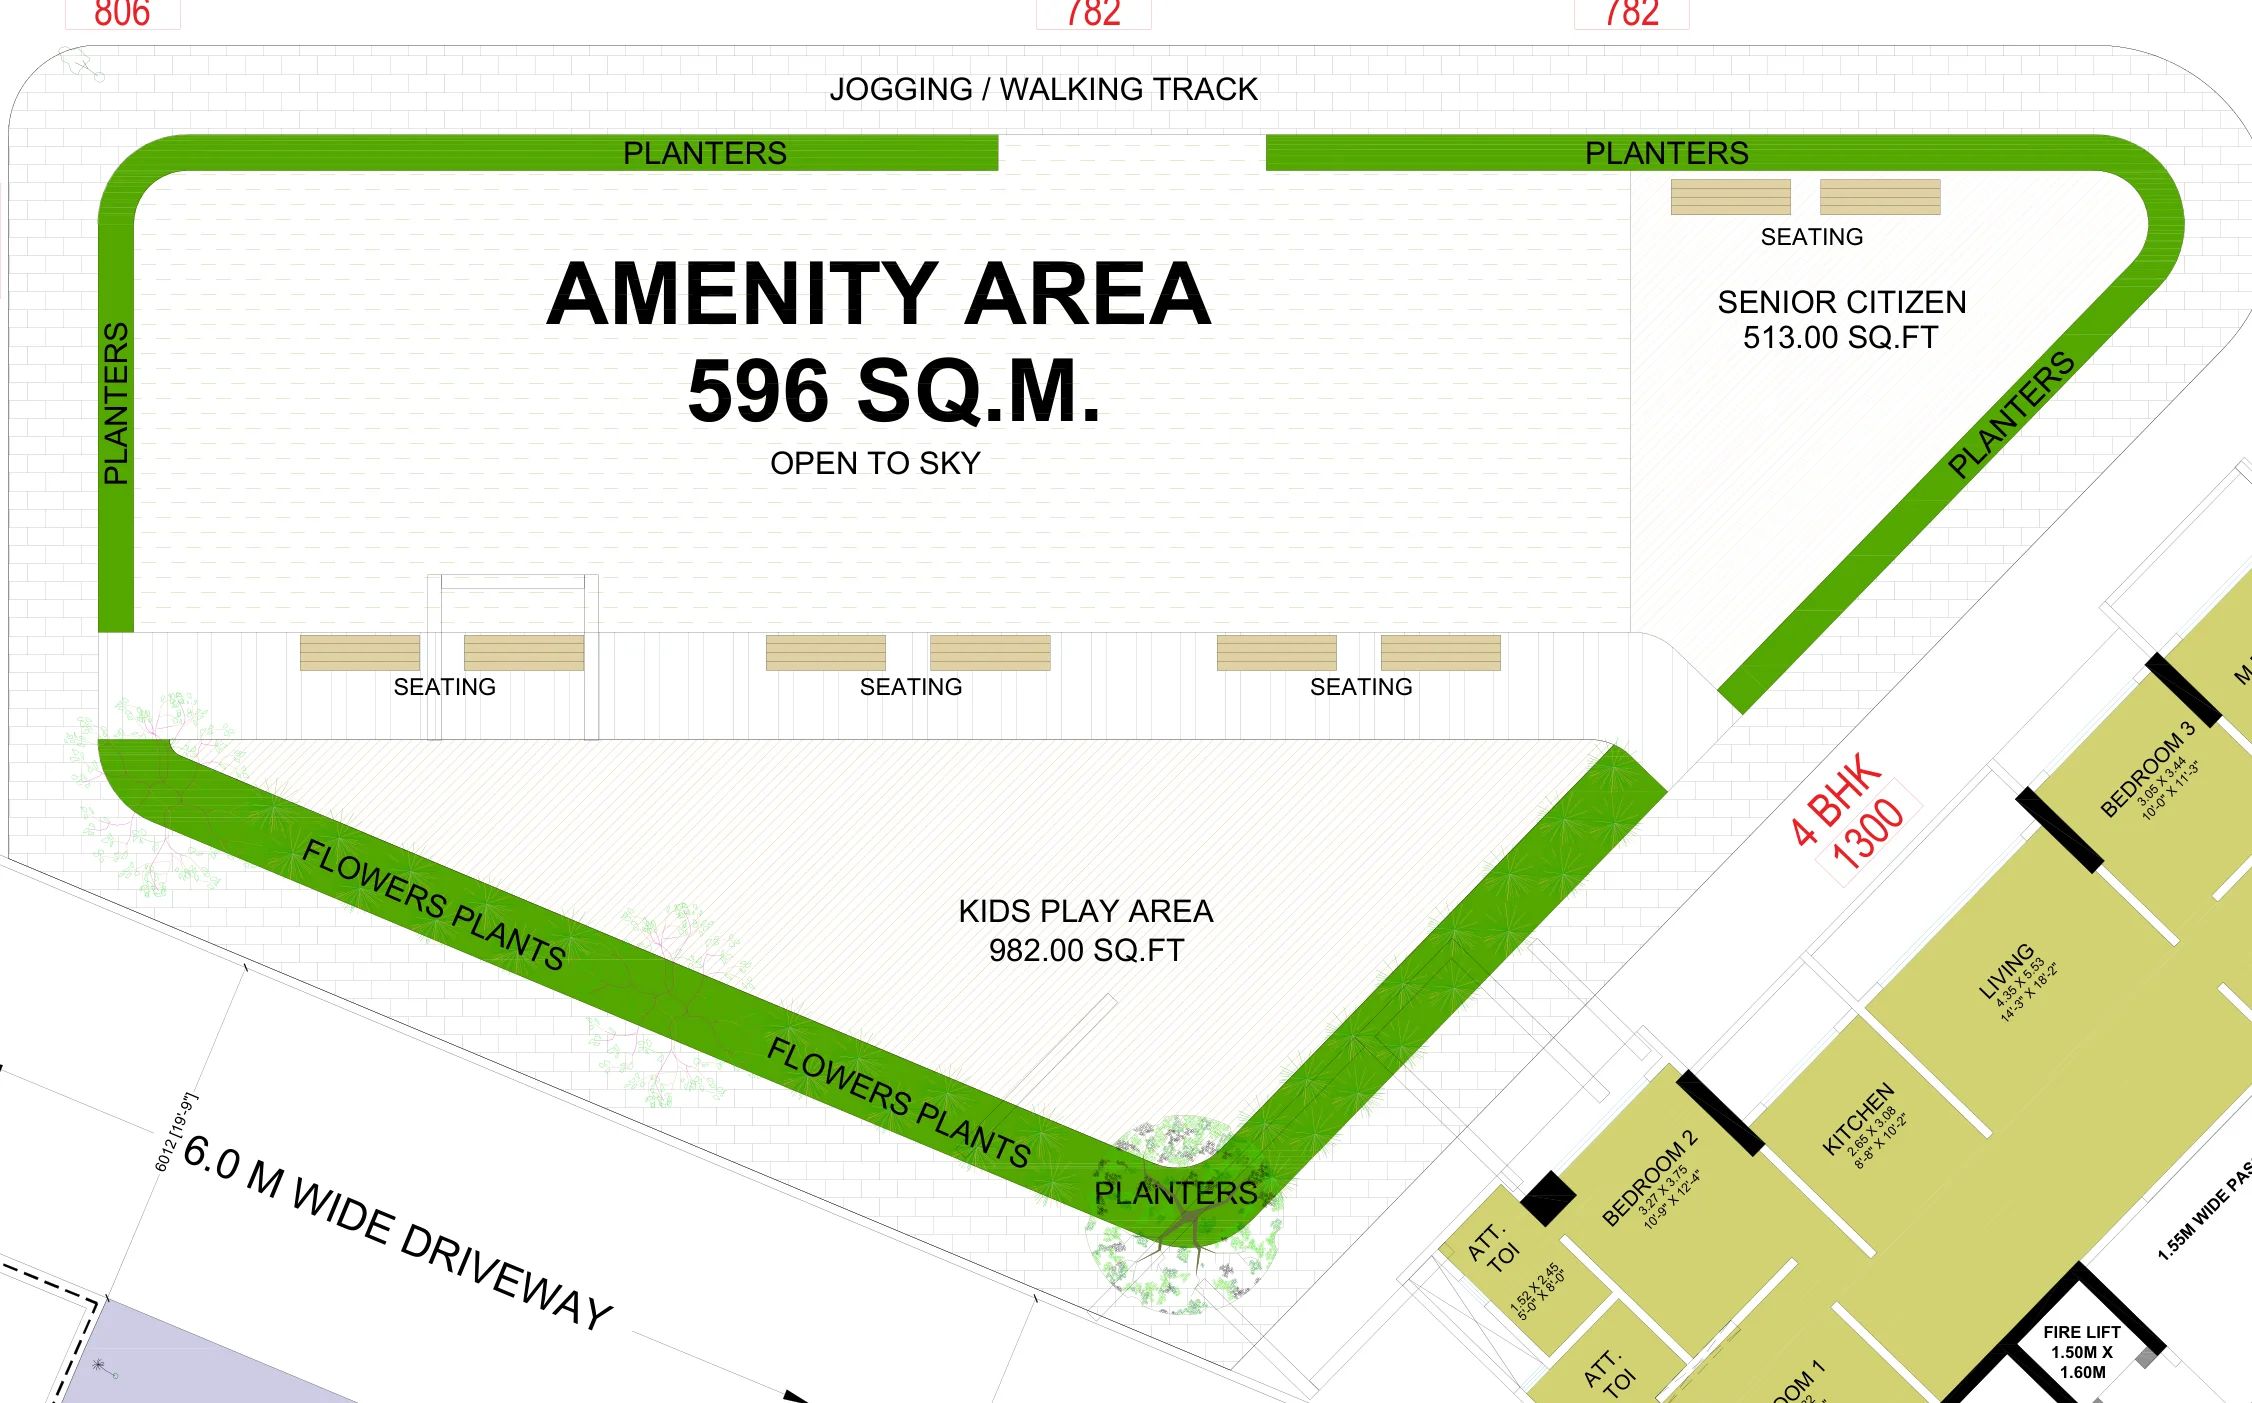
596 SQ.M. Central Sky Park

Level 3 features an expansive open-to-sky podium that insulates residents from street-level acoustics. Equipped with a dedicated walking track, 982 sq.ft kids arena, and senior citizens relaxation pavilion.

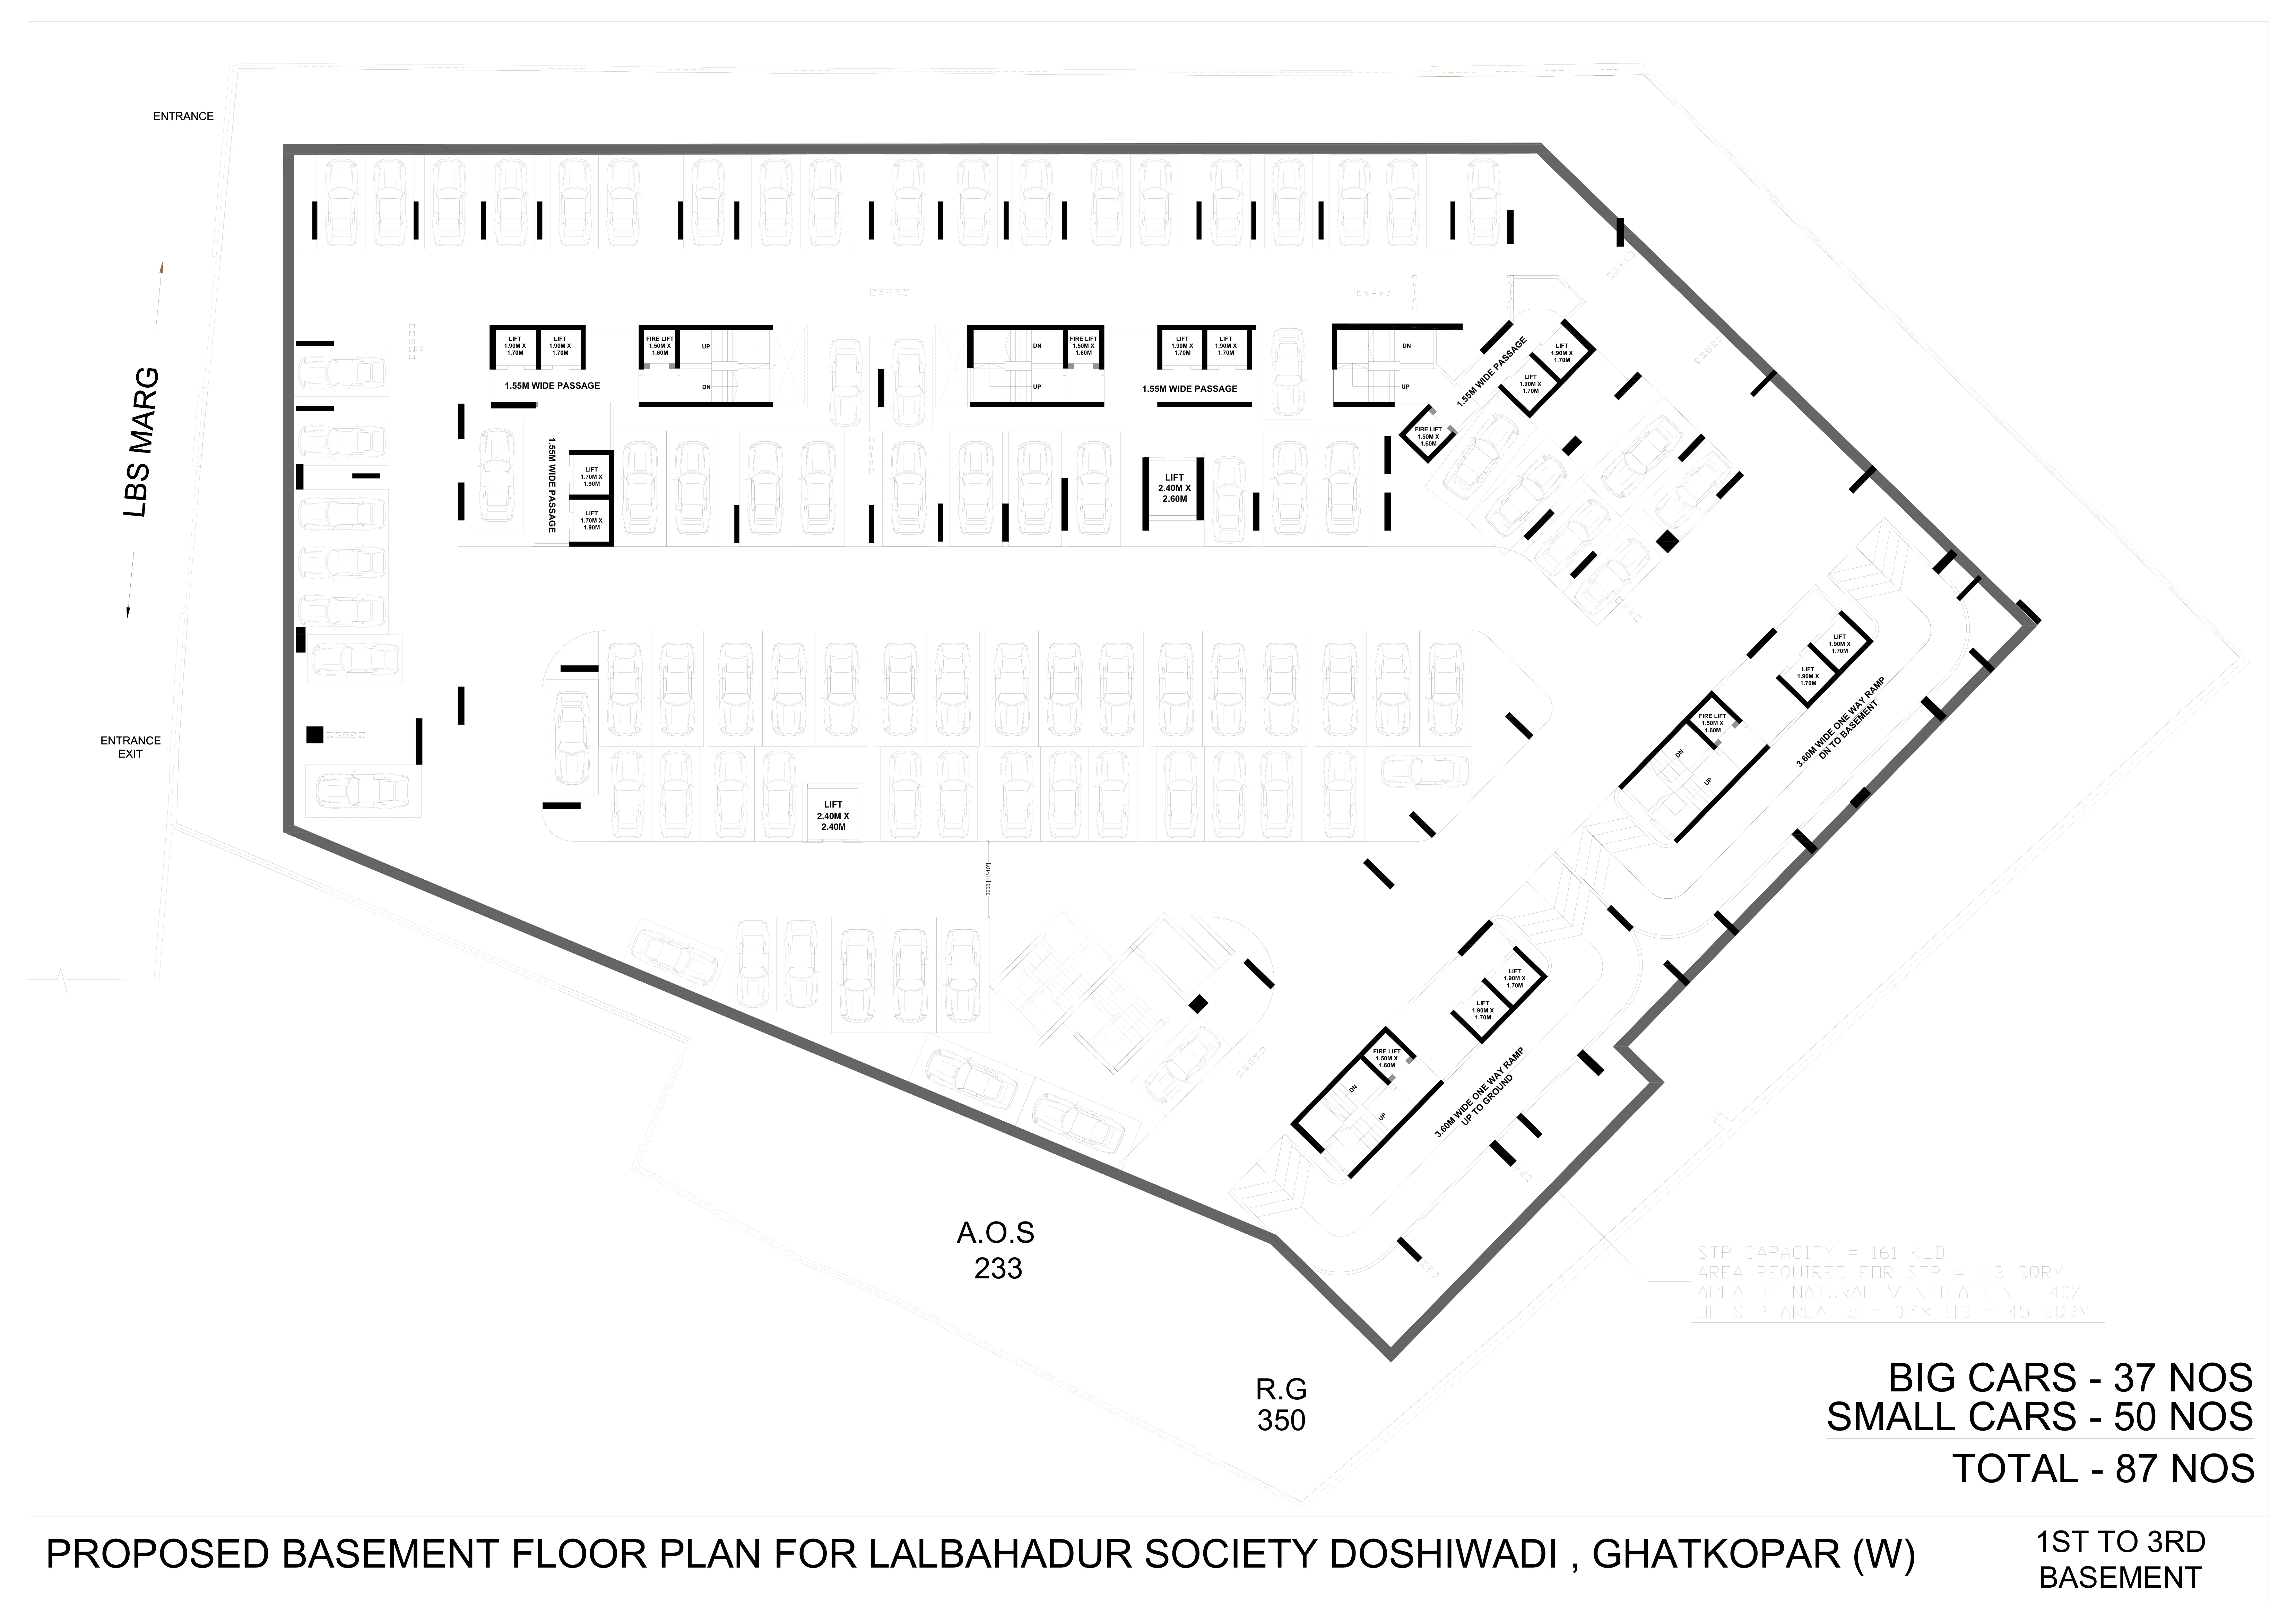
4 Basements & 332 Car Parks

Engineered with deep substructure parking (11.6m below ground), state-of-the-art 161 KLD Sewage Treatment Plant, and 450 CUM underground water reservoirs ensuring uninterrupted luxury living.

Vertical Stacking Design

Precision Engineering: Ground + 11 Storeys

To ensure perfect acoustic damping and seismic resilience, the development incorporates a dedicated 0.85-meter transfer girder floor on Level 2, decoupling the commercial ground/medical podium from the private residential apartments above.

Levels 3 to 11: Exclusive 2, 3 & 4 BHK Residences
Level 3: 596 SQ.M Podium Recreation Deck
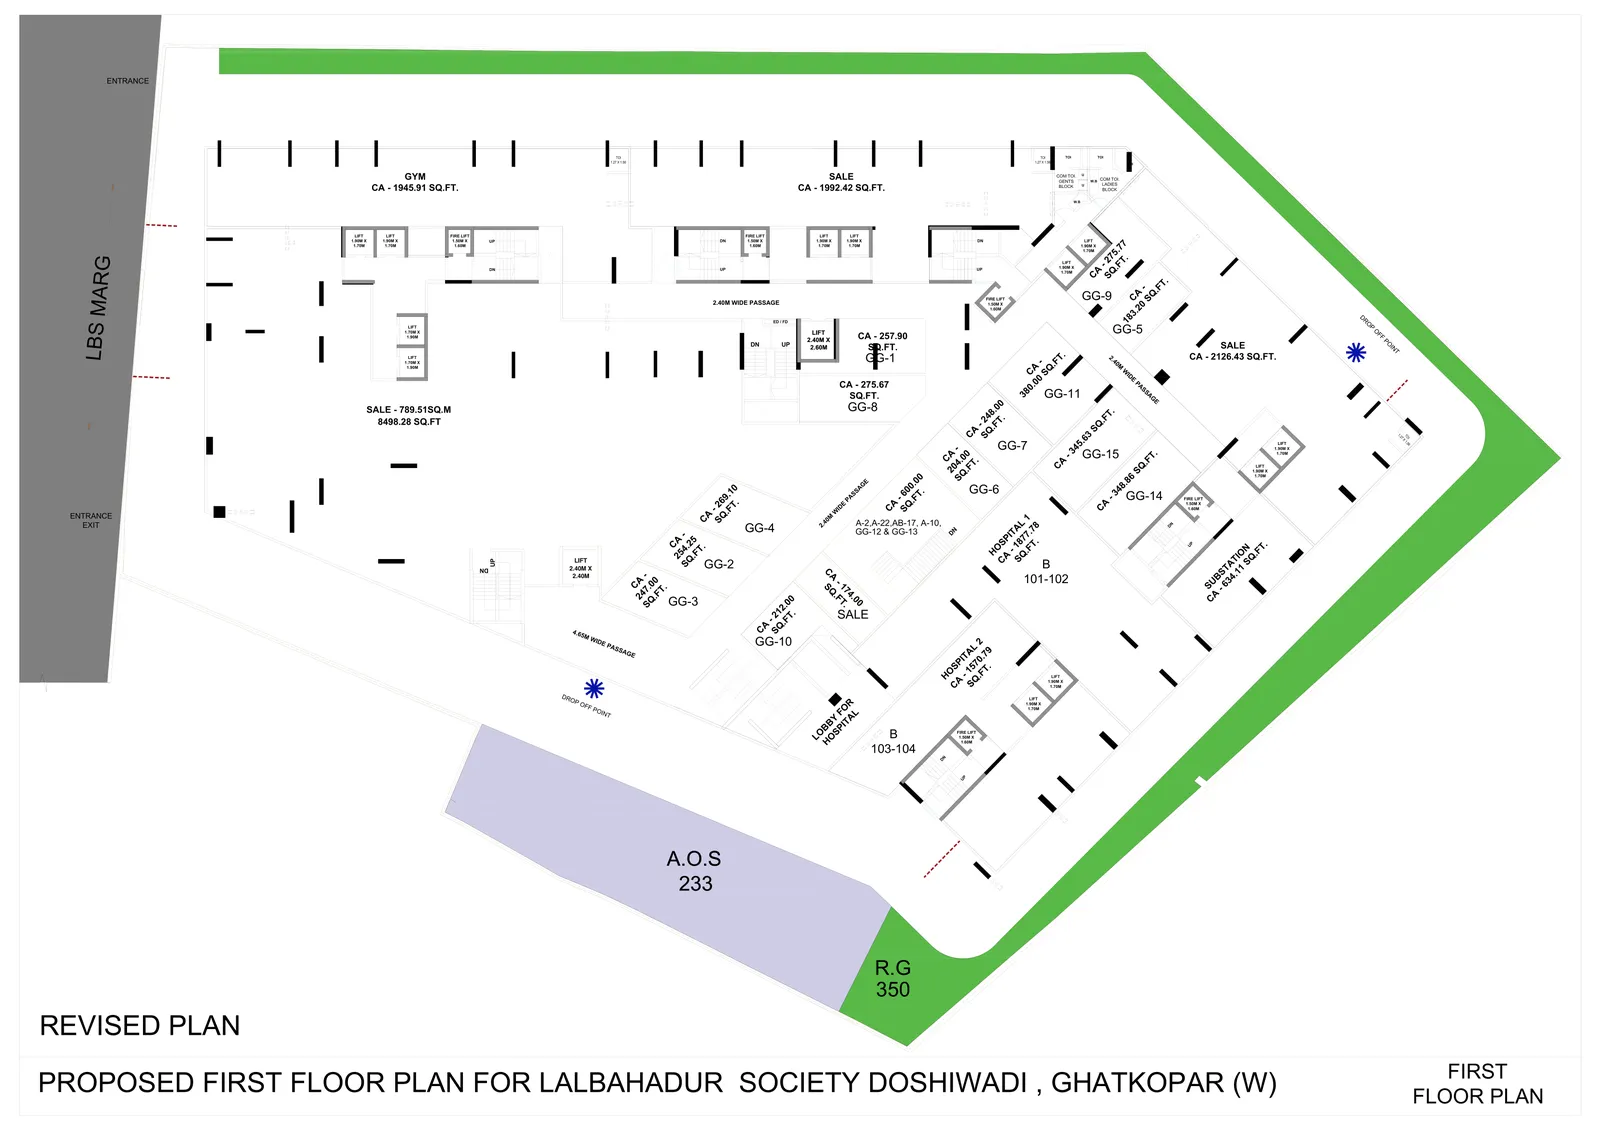
Level 1: 1,945 sq.ft Gym + Integrated Hospital Unit
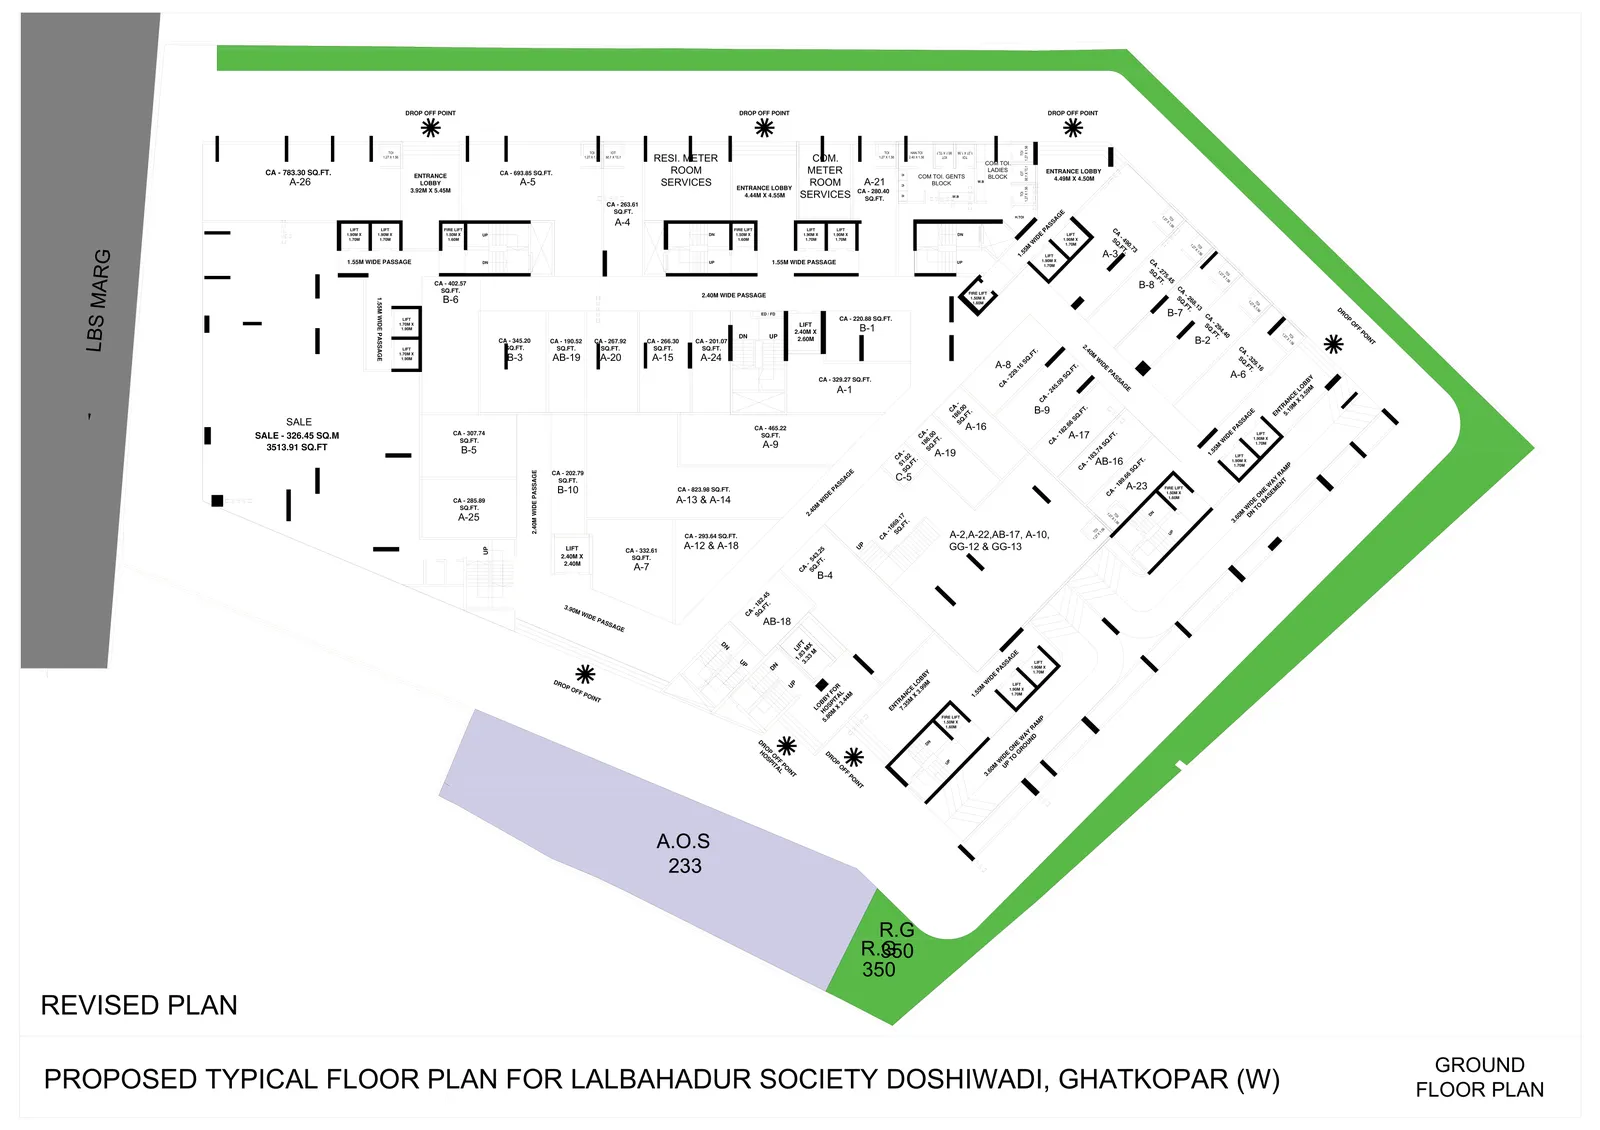
Ground: High-Street Retail Showrooms on LBS Marg
Basements -01 to -04: 332 Dedicated Car Bays
Emperia LBS 21 Architectural Cross-Section Elevation Scheme
Click to expand high-resolution structural section
Bespoke Inventory

Residence Configurations & Area Plans

Carefully proportioned RERA carpet layouts engineered with expansive living rooms, minimal circulation loss, and private balconies.

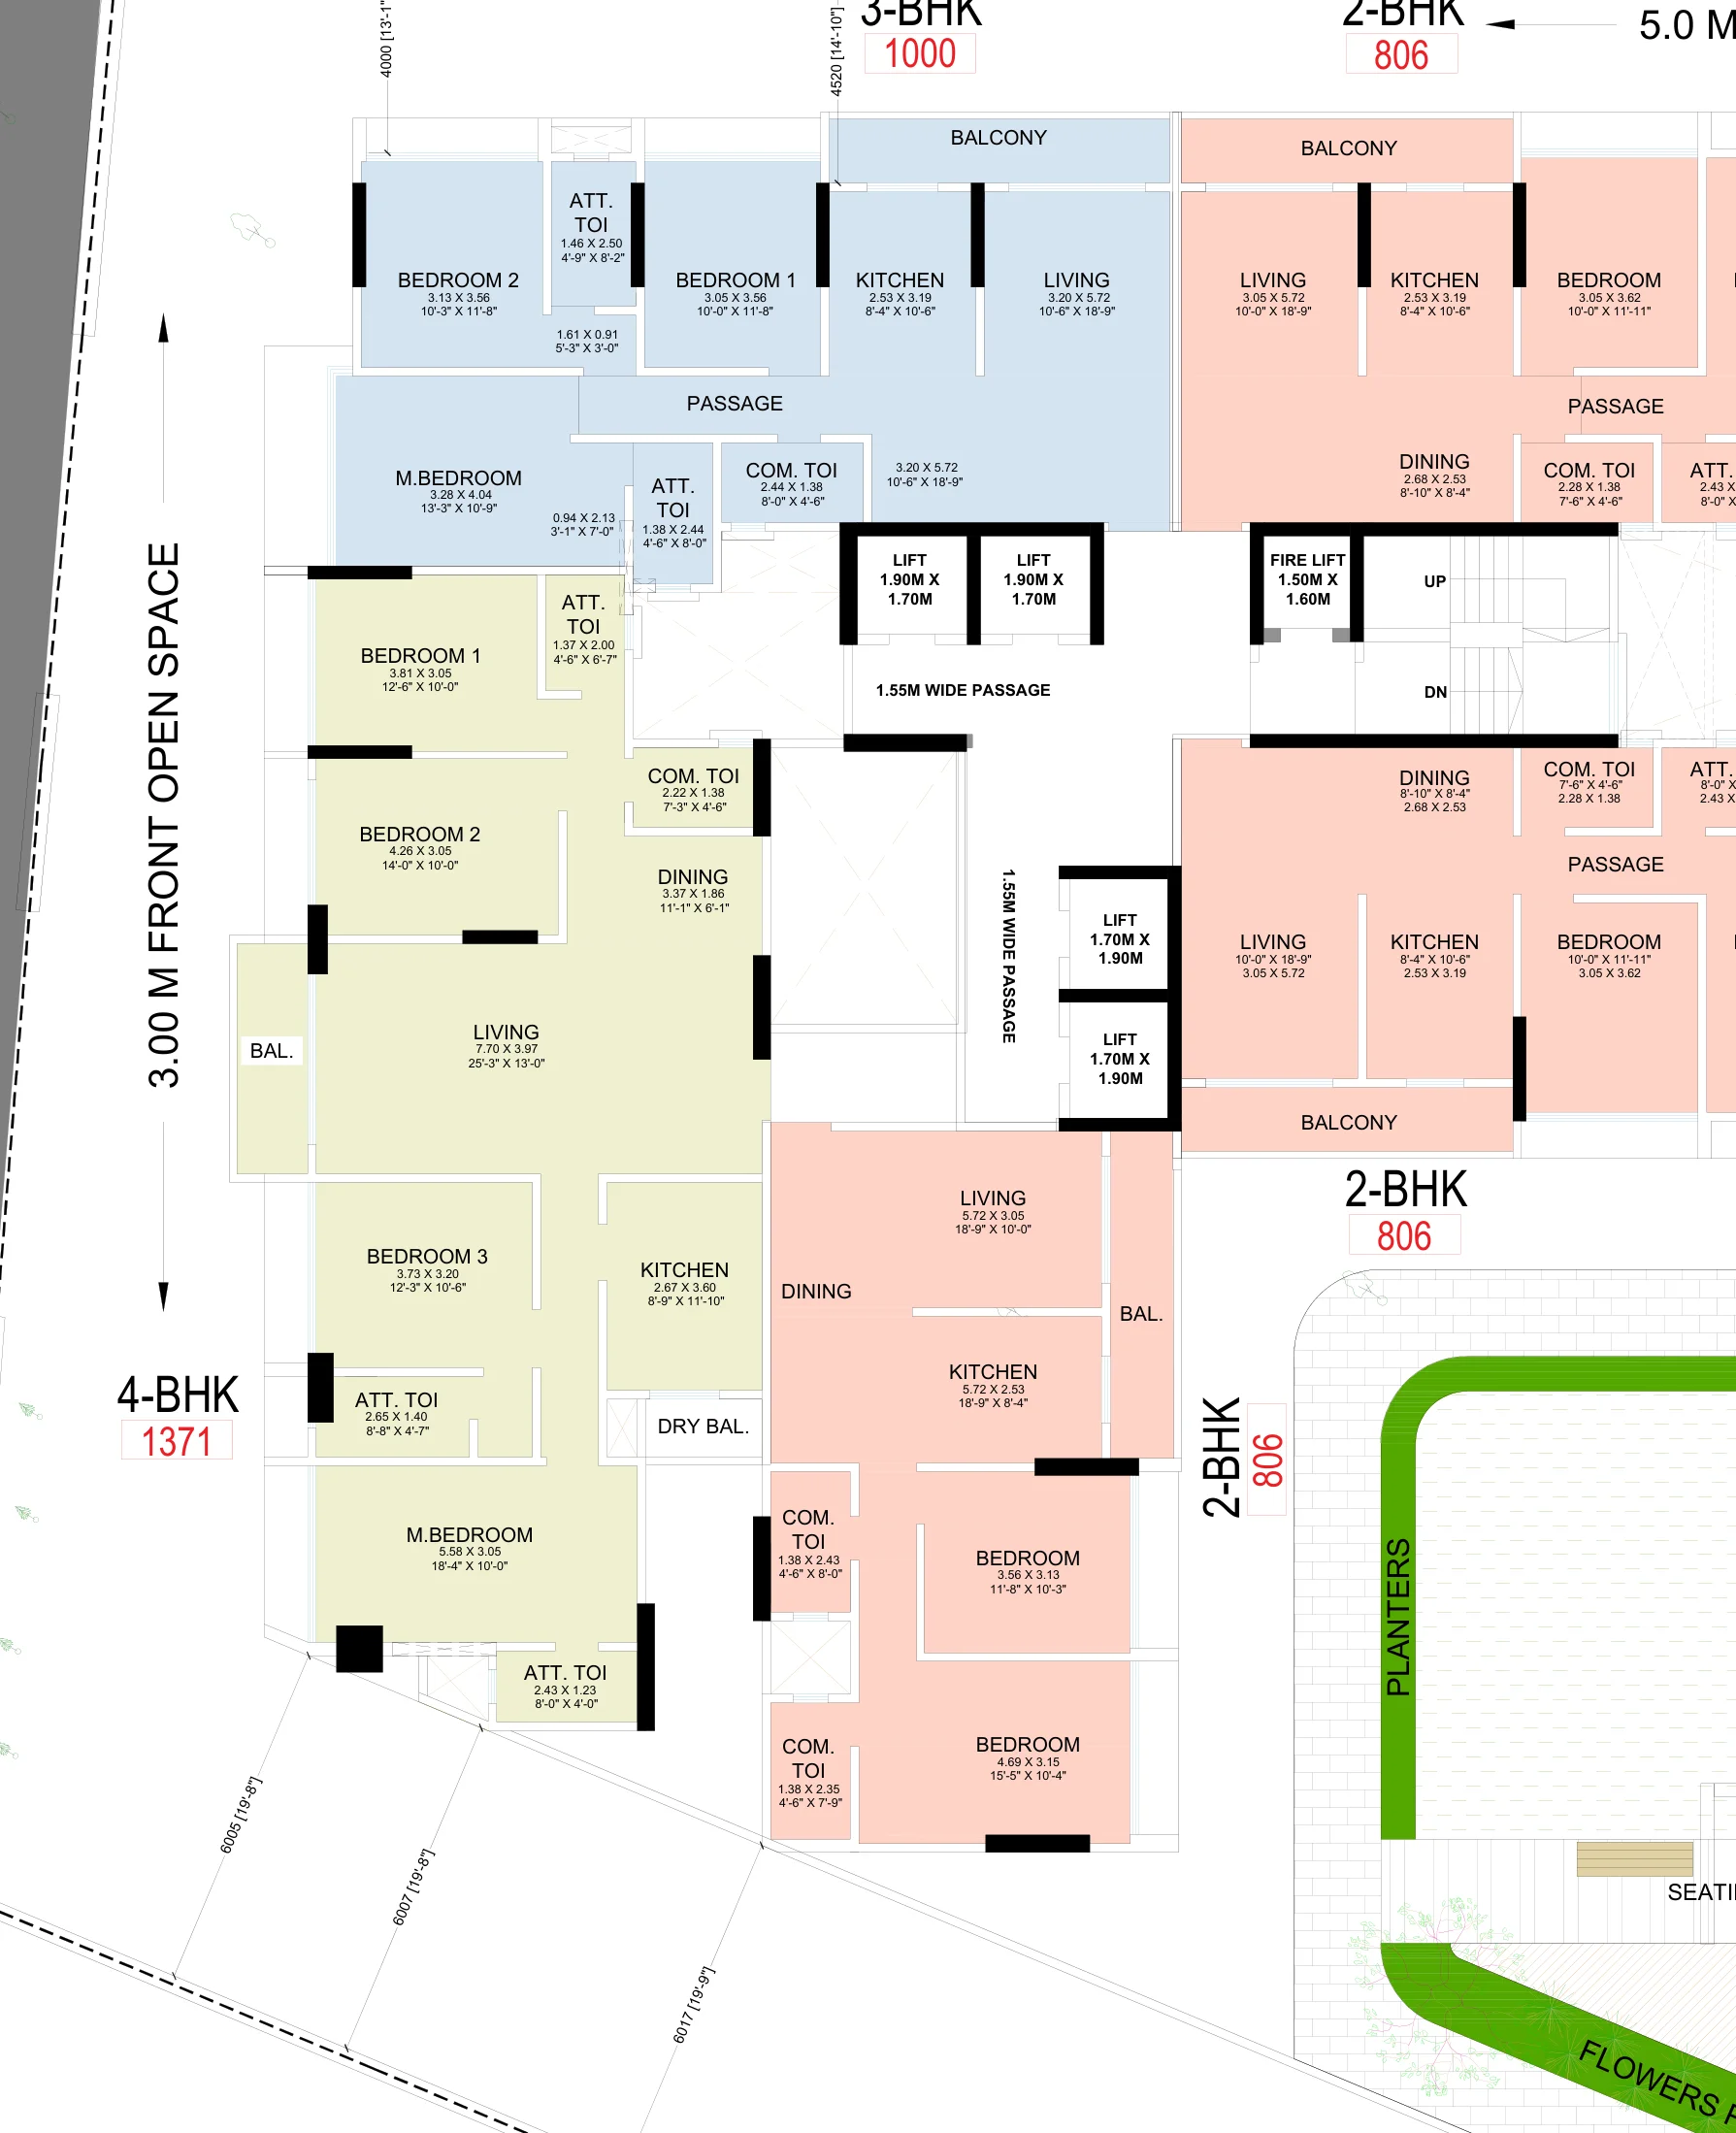
LBS Frontage • Corner Typical Floor

4 BHK Palatial Suite

Direct West View overlooking LBS Marg Boulevard

RERA Carpet Area: 1,371 Sq. Ft.
Balcony / Deck: Full Running Balcony
Grand Living Room: 17'5" × 15'10"
Bedrooms / Toilets: 4 Beds • 4 Baths

Also available in an efficient 1,300 Sq. Ft. configuration. Features dedicated master suite (13'2" × 11'2") and segregated service entrance.

Indicative Price
₹ 3.65 Cr* Onwards
North / Courtyard Facing Floors 3–11

3 BHK Premium

Panoramic serene views of central podium park

RERA Carpet Area: 1,010 & 1,000 Sq. Ft.
Balcony / Deck: Private Deck Included
Living & Dining: 18'9" × 10'0" + Dining Niche
Master Bedroom: 15'8" × 10'3"

Engineered cross-ventilation, dedicated dining area, and acoustically insulated glazing facing away from road traffic.

Indicative Price
₹ 2.70 Cr* Onwards
Courtyard Garden Deck Most Popular

2 BHK with Balcony

Ideal for modern families seeking lifestyle balance

RERA Carpet Area: 806 & 782 Sq. Ft.
Balcony / Deck: Yes (Outdoor Balcony)
Living & Dining: 18'9" × 10'0"
Master Bedroom: 13'11" × 10'0"

Optimum layout with zero passage waste. Features 2 large bathrooms and a dedicated kitchen utility platform.

Indicative Price
₹ 2.05 Cr* Onwards
City Efficiency High ROI

2 BHK Smart Suites

Engineered for corporate commuters & smart investors

Carpet Choices: 595, 630 & 700 Sq. Ft.
Layout Type: Compact 2 BHK (Revised Plan)
Bathrooms: 2 Functional Baths
Expected Rental: ₹ 50,000 – 60,000 / mo

East-facing serene city views with direct metro access makes this the highest-yielding rental typology in Ghatkopar West.

Indicative Price
₹ 1.55 Cr* Onwards
Flagship Jodi • 5 BHK Exclusive

3 + 2 BHK Jodi Suite

Bespoke expansion for grand joint families

Total RERA Carpet: 1,806 Sq. Ft.
Balconies: Twin Outdoor Decks
Expansive Living: 30+ Ft. Entertainment Pavilion
Suites: Dual Master Bedrooms

Pairs 1,000 sq.ft 3BHK and 806 sq.ft 2BHK seamlessly. Full structural clearance for internal wall customization.

Indicative Price
₹ 5.10 Cr* Onwards
Symmetrical 4 BHK Jodi Knock-Out Layout

2 + 2 BHK Jodi

Seamless combination of two symmetrical wings

Carpet Options: 1,564 & 1,225 Sq. Ft.
Balcony Status: Available with Balconies
Master Suites: 2 Attached Master Baths
Privacy Index: Dual Entrance Capability

Allows dual-generation independence under one roof. Easily maintained as two self-contained living areas or one mega flat.

Indicative Price
₹ 4.30 Cr* Onwards
Architectural Dossier

Official Layout Plans & Blueprints

Click any plan below to inspect high-resolution structural layouts, exact room measurements, and wing orientations.

4-BHK Corner Suite (1,371 Sq. Ft. Carpet)

Grand Living 17'5" × 15'10" • Running Balcony directly over LBS Marg

Emperia LBS 21 4 BHK Corner Suite Floor Plan 1371 Sq Ft Carpet
The Luxury Blueprint

An Elevated World Above LBS Marg

Designed to create a vehicle-free serene oasis 3 storeys above the vibrant city streetscape.

Perimeter Jogging Track

Continuous rubberized track wrapping the central 596 SQ.M. podium deck for morning runs.

Kids Play Arena (982 Sq. Ft.)

Child-safe cushioned turf play zone equipped with climbing towers, slides, and fun swings.

Senior Citizen Deck (513 Sq. Ft.)

Quiet reflexology walking pathway with covered gazebos, flower garden planters, and reading benches.

Resident Gym (1,945 Sq. Ft.)

Expansive fitness studio on Level 1 with premium cardio and strength resistance equipment.

3-Tier Intelligent Security

RFID vehicle booms, digital access cards for residential elevators, and 24/7 CCTV surveillance.

High-Speed Elevators

Dedicated passenger lifts, separate fire-safety lifts, and stretcher-sized elevators serving all basements.

4-Level Basement Car Parking

332 dedicated car spaces with 3.60-meter wide one-way ramps and EV charging points.

Green Water Stewardship

161 KLD Sewage Treatment Plant (STP) + 300 CUM Fire and Domestic water capacity.

Engineering Benchmarks

Construction Specifications & Quality Standards

Engineered with structural precision, Grade-A building materials, acoustic soundproofing, and branded luxury fittings.

Seismic RCC Structure

  • • Earthquake resistant RCC frame design (IS Code 1893)
  • • Massive transfer girder level on Floor 2
  • • 4 subterranean basements (-11.6m) with RCC diaphragm retention walls

Acoustic Soundproofing

  • • Heavy-gauge anodized aluminum sliding windows
  • • Toughened acoustic glass to eliminate LBS Marg road noise
  • • Granite framing on all window sills and jambs

Luxury Tile Finishes

  • • 800x1600mm glazed vitrified tiles in Living & Dining
  • • Premium wooden-finish anti-skid tiles in sit-out balconies
  • • Gypsum-plastered walls with low-VOC plastic emulsion paint

Kohler / Jaquar Bathrooms

  • • Concealed hot & cold diverters with overhead rain shower
  • • Wall-hung sanitary fixtures with concealed cisterns
  • • Full-height designer vitrified dado & granite door frames

Granite Kitchen & Gas

  • • Heavy granite main cooking platform + parallel service counter
  • • Stainless steel sink (Nirali/equivalent) with drainboard
  • • Piped gas provision (MGL) & dedicated water purifier point

Wiring & Smart Security

  • • Concealed fire-resistant copper wiring (Polycab/Finolex)
  • • Modular switches & MCB protection (Schneider/Legrand)
  • • Video Door Phone (VDP) intercom linked to security desk

Elevators & Power Backup

  • • High-speed Otis / Schindler passenger elevators
  • • Dedicated stretcher & fire evacuation lift with ARD system
  • • 100% DG generator backup for elevators, pumps & common zones

EV & Green Energy

  • • Dedicated Electric Vehicle (EV) charging conduits in basements
  • • Rainwater harvesting plant & 161 KLD Sewage Treatment Plant
  • • Solar photovoltaic cells powering common garden & podium lighting
Developer Pedigree

Legacy of Trust & Construction Mastery

Founded under the vision of Dhiraj Manjeri, Emperia Group has emerged as one of Mumbai Metropolitan Region's most trusted real estate developers. Known for uncompromising engineering discipline, legally clear-title land banks, and a customer-first philosophy, Emperia builds landmarks designed for generational value.

With successful developments across the MMR including the iconic Emperia Serene Valley in Dombivli East, the group brings institutional engineering rigour and impeccable delivery standards to Emperia LBS 21 on Ghatkopar West's prime arterial boulevard.

20+
Years of Trust
1.5M+
Sq. Ft. Built
1,200+
Happy Families
100%
Clear Title Land
Visit Corporate Portal →
Emperia Group

Emperia Group

By Dhiraj Manjeri • Mumbai & MMR

Zero Legal Compromise

Every project stands on clear, freehold, fully sanctioned land with all statutory municipal NOCs in place.

RCC Structural Superiority

Engineered with high-grade Fe500D steel, high-performance concrete mixes, and advanced transfer girder mechanics.

On-Time Possession Delivery

Strict stage-gated project milestones monitored through digital construction tracking systems.

Transparent MahaRERA Compliance

All consumer terms, escrow accounts, and carpet areas strictly adhere to MahaRERA statutory standards.

Featured Project
Emperia Serene Valley (Dombivli)

Resort-themed luxury development delivered by Emperia Group.

View →
The Epicenter of Transit

Opp. Zynova Hospital, LBS Marg, Ghatkopar West

Unbeatable multimodal connectivity uniting the Central Railway Line, Metro Line 1, SCLR to BKC, and Eastern Express Highway.

Ghatkopar Metro Station (Line 1)

Direct connectivity to Andheri, Saki Naka & Versova

300 M / 4 Min

Ghatkopar Railway Station (Central Line)

Fast local trains to CSMT, Thane & Kalyan

400 M / 5 Min

Zynova Shalby & Sarvodaya Hospitals

Premier multi-speciality healthcare right at your doorstep

Directly Opposite

R-City Mall & Inox Cinemas

Mumbai's largest luxury shopping & dining destination

1.5 KM / 5 Min

Bandra-Kurla Complex (BKC)

Via Santacruz-Chembur Link Road (SCLR)

15 Min

Mumbai International Airport (T2)

Seamless transit via Andheri-Kurla Road

22 Min
Emperia LBS 21, Ghatkopar (W)

Why Ghatkopar West Real Estate?

Ghatkopar West commands exceptional residential capital values (average ₹22,000 to ₹28,000/sq.ft) and a strong rental yield of ~3.8%. A central hub favored by the thriving business and finance communities of Mumbai due to its unbeatable central transit hub status.

Investment Planning

Home Loan & EMI Estimator

Calculate your customized monthly outflow for your dream residence at Emperia LBS 21.

Loan Amount (₹) ₹ 1.50 Cr
₹ 50 Lakhs ₹ 4.0 Crores
Interest Rate (% p.a.) 8.50%
7.5% 11.0%
Loan Tenure (Years) 20 Years
5 Yrs 30 Yrs
Estimated Monthly EMI
₹ 1,30,170
Total Interest:
₹ 1.62 Cr
Total Payable:
₹ 3.12 Cr

Pre-Approved Home Loan Assistance Available With Leading Nationalized & Private Banks

SBI State Bank
HDFC Bank
ICICI Bank
AXIS Bank
BOB Bank of Baroda
Institutional Research & Global NRI Advisory

Central Mumbai Market Intelligence & Research Hub

Explore over 1,000 authoritative treatises (20,000+ words each) providing data-backed models for transit engineering, cross-border NRI taxation, BKC commute physics, and architectural spatial audits.

1,000+
Research Treatises
20,000+
Words per Dossier
8 Global
Investor Hubs
100%
RERA & FEMA Verified
📚 Complete Research Archive

Explore All 1,000+ Real Estate Research Dossiers

Search our complete digital library covering global NRI strategies, micro-market pricing, transit engineering audits, and layout comparisons with live search and category filters.

Clarity & Transparency

Frequently Asked Questions

Where exactly is Emperia LBS 21 located? ↓

Emperia LBS 21 is situated directly on L.B.S. Marg in Ghatkopar West (PIN: 400086), directly opposite Zynova Shalby Hospital and roughly 100 meters from Sarvodaya Hospital. It is a mere 300 meters from both the Ghatkopar Railway Station and the Ghatkopar Metro Station.

What configurations and carpet sizes are offered? ↓

The project offers 2 BHKs (595, 630, 700, 782, and 806 Sq. Ft.), 3 BHKs with Balcony (1,000 and 1,010 Sq. Ft.), 4 BHK Luxury Frontage Suites (1,300 and 1,371 Sq. Ft. with Balcony), as well as Jodi combinations including 2+2 BHK (1,225 & 1,564 Sq. Ft.) and 3+2 BHK (1,806 Sq. Ft.).

What are the key structural and parking details? ↓

The project comprises 4 Basements (-11.6m depth) housing 332 car parks, Ground Floor Retail Showrooms (3,513 sq.ft), First Floor Hospital & 1,945 sq.ft Gym, a heavy Transfer Girder level on Floor 2, and 9 residential levels (Floors 3 to 11) surrounding an elevated 596 SQ.M. podium recreation deck.

Who is the developer behind this project? ↓

The development is spearheaded by Emperia Group under the leadership of Dhiraj Manjeri (Manjeri Group). The group has delivered numerous residential and commercial landmarks across Mumbai, Ghatkopar, and the wider Mumbai Metropolitan Region (MMR) for over two decades.

Priority Allotment Window

Reserve Your Address at Emperia LBS 21

Connect directly with our authorized sales desk. Secure special pre-launch pricing, customized payment schedules, and priority unit selection.

By submitting this form, you agree to receive project communications via Call, SMS, or Email.

Call WhatsApp
Success
Your inquiry has been submitted.